
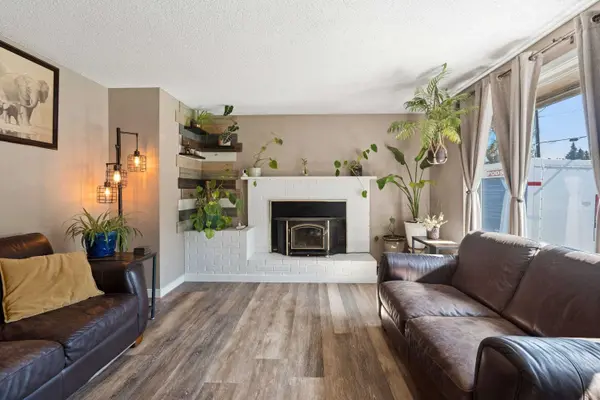

12005 E Cataldo Dr, Spokane Valley, WA 99206
REQUEST A TOUR If you would like to see this home without being there in person, select the "Virtual Tour" option and your agent will contact you to discuss available opportunities.
In-PersonVirtual Tour
Listed by John Kennedy • Designed Real Estate
$ 430,000
Est. payment | /mo

4 Beds

2 Baths

1,886 SqFt


Save
$ 430,000
Est. payment | /mo
Save

4 Beds

2 Baths

1,886 SqFt

Key Details

Property Type Single Family Home

Sub Type Single Family Residence

Listing Status Active

Purchase Type For Sale

Square Footage 1,886 sqft

Price per Sqft $227

MLS Listing ID 202624647

Style Ranch

Bedrooms 4

Year Built 1972

Annual Tax Amount $4,118

Lot Size 0.260 Acres

Lot Dimensions 0.26

Property Sub-Type Single Family Residence

Property Description

Poolside Living in the Heart of the Valley. Welcome to 12005 E Cataldo — a beautifully maintained 4-bedroom, 2-bathroom home offering the perfect blend of comfort, style, and outdoor fun. Step inside to find a light-filled layout with warm finishes, an inviting living space, and a functional kitchen ready for everyday living or entertaining. The real showstopper? Your private backyard oasis featuring a sparkling pool — ideal for summer gatherings, weekend lounging, or cooling off after a long day. Enjoy plenty of space to garden, grill, and unwind. Situated in a convenient Spokane Valley location close to shopping, dining, parks, and easy freeway access. Whether you're a first-time buyer, downsizer, or investor, this home checks all the boxes. Don't miss your chance to own a slice of Valley paradise — schedule your private tour today.

Location

State WA

County Spokane

Rooms

Basement Full, Finished, Rec/Family Area

Interior

Heating Natural Gas, Forced Air

Cooling Central Air

Fireplaces Type Woodburning Fireplce

Appliance Free-Standing Range, Dishwasher, Refrigerator, Disposal

Exterior

Parking Features Attached, Garage Door Opener

Garage Spaces 2.0

Utilities Available Cable Available

View Y/N true

Roof Type Composition

Building

Lot Description Fenced Yard, Sprinkler - Automatic, Level, Oversized Lot

Story 1

Architectural Style Ranch

Structure Type Masonite

New Construction false

Schools

Elementary Schools Broadway

Middle Schools North Pines

High Schools University

School District Central Valley

Others

Acceptable Financing FHA, VA Loan, Conventional, Cash

Listing Terms FHA, VA Loan, Conventional, Cash

Nearby Locations

Nick Shriner
Nick Shriner

Agent

+1(208) 916-1677 | nickshriner@windermere.com

GET MORE INFORMATION

Name
Phone*
Message

Go tour this home

12005 E Cataldo Dr