

10920 E 51st Ln, Spokane, WA 99206
REQUEST A TOUR If you would like to see this home without being there in person, select the "Virtual Tour" option and your agent will contact you to discuss available opportunities.
In-PersonVirtual Tour
Listed by Nick Salzwedel • Amplify Real Estate Services
$ 1,149,000
Est. payment | /mo

4 Beds

4 Baths

3,368 SqFt


Save
$ 1,149,000
Est. payment | /mo
Save

4 Beds

4 Baths

3,368 SqFt

Key Details

Property Type Single Family Home

Sub Type Single Family Residence

Listing Status Active

Purchase Type For Sale

Square Footage 3,368 sqft

Price per Sqft $341

MLS Listing ID 202624708

Bedrooms 4

Year Built 2026

Lot Size 1.720 Acres

Lot Dimensions 1.72

Property Sub-Type Single Family Residence

Property Description

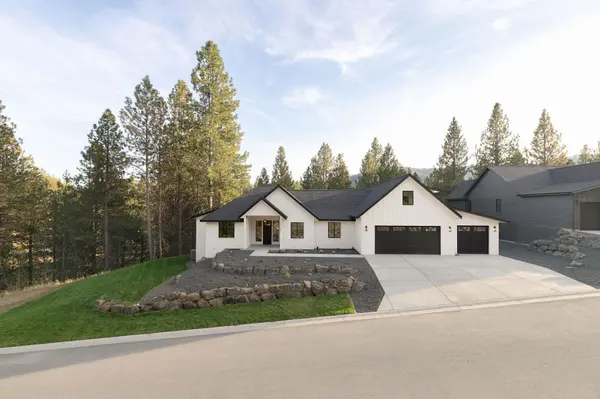
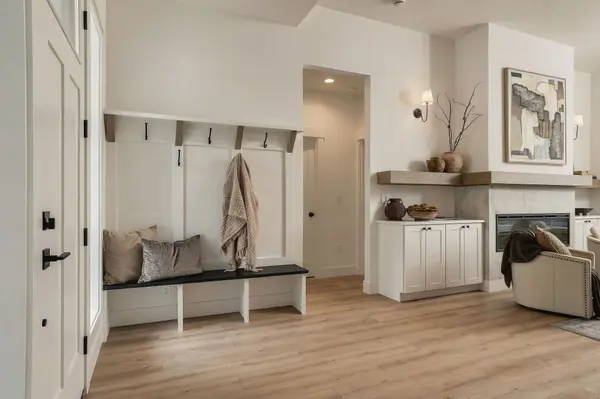
There's a warmth to this home you feel the moment you walk in. Created for the 2026 Fall Festival of Homes and now ready for you, it pairs rich finishes with a floor plan that lives as beautifully as it shows. An 11-foot ceiling lends the great room a sense of scale, while built-ins, marble fireplace, and the open dining area make it feel inviting and intimate. The kitchen's nine-foot island anchors the space, with a walk-in pantry and a 21-by-15-foot patio overlooking 1.72 fully landscaped acres. The main-level primary suite is a retreat, complete with a soaking tub, walk-in shower, makeup vanity, and separate his-and-hers custom closets. Two additional bedrooms and a dedicated office are also on the main level. Upstairs, a guest suite and generous bonus room give visitors a space of their own. Custom closets add a thoughtful finishing touch throughout, while a mudroom with lockers and a three-car garage make daily life feel effortless. The finishes may draw you in. The warmth will make you want to stay.

Location

State WA

County Spokane

Rooms

Basement Crawl Space

Interior

Interior Features Hot Water, Smart Thermostat, Pantry, Kitchen Island, Cathedral Ceiling(s)

Heating Natural Gas, Electric, Forced Air

Cooling Central Air

Fireplaces Type Gas

Appliance Free-Standing Range, Gas Range, Dishwasher, Refrigerator, Disposal, Hard Surface Counters

Exterior

Parking Features Attached, Garage Door Opener, Oversized

Garage Spaces 3.0

Utilities Available Cable Available

View Y/N true

View Mountain(s), Territorial

Roof Type Composition

Building

Lot Description Sprinkler - Automatic, Treed, Hillside, Cul-De-Sac, Oversized Lot

Story 2

Structure Type Stone Veneer,Masonite,Fiber Cement

New Construction true

Schools

School District Central Valley

Others

Acceptable Financing FHA, VA Loan, Conventional, Cash

Listing Terms FHA, VA Loan, Conventional, Cash

Nearby Locations

Nick Shriner
Nick Shriner

Agent

+1(208) 916-1677 | nickshriner@windermere.com

GET MORE INFORMATION

Name
Phone*
Message

Go tour this home

10920 E 51st Ln