

931 S Bogen Ct, Spokane, WA 99224
REQUEST A TOUR If you would like to see this home without being there in person, select the "Virtual Tour" option and your agent will contact you to discuss available opportunities.
In-PersonVirtual Tour
Listed by Jennifer Huston • First Look Real Estate
$ 399,000
Est. payment | /mo

3 Beds

2 Baths

1,351 SqFt


Save
$ 399,000
Est. payment | /mo
Save

3 Beds

2 Baths

1,351 SqFt

Key Details

Property Type Single Family Home

Sub Type Single Family Residence

Listing Status Active

Purchase Type For Sale

Square Footage 1,351 sqft

Price per Sqft $295

Subdivision Sekani

MLS Listing ID 202624776

Style Ranch

Bedrooms 3

Year Built 2021

Annual Tax Amount $3,849

Lot Size 7,405 Sqft

Lot Dimensions 0.17

Property Sub-Type Single Family Residence

Property Description

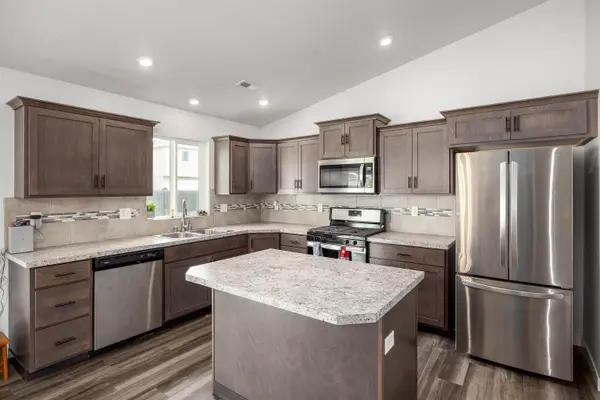
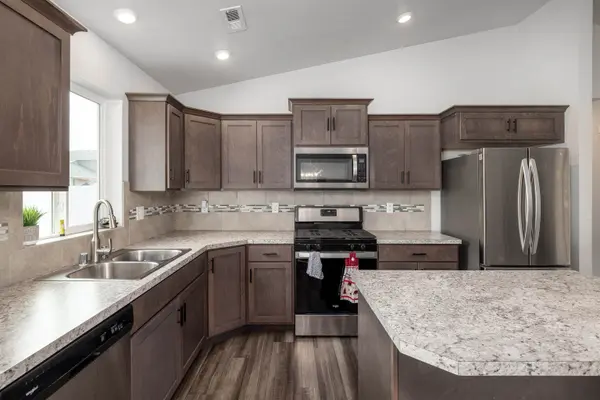
Discover easy, single-level living in this 2020-built rancher tucked away on a cul-de-sac in Airway Heights! With nearly 1,400 sq ft, this 3-bedroom, 2-bath home offers a bright, welcoming layout with vaulted ceilings and an open living area that flows seamlessly into the kitchen and dining space. The kitchen features Huntwood cabinetry, stainless steel appliances, a center island, and plenty of room for meal prep and entertaining. Retreat to the primary bedroom with its own private bath and walk-in closet, while two additional bedrooms provide options for whatever suits your needs. Outside, the fully fenced backyard offers a great space to enjoy the outdoors, complete with a covered patio and sprinkler system and newly added sod. Additional highlights include central A/C, gas heat, a separate laundry room, and an attached 2-car garage. Just minutes from Fairchild Air Force Base and conveniently close to local shopping, restaurants, and everyday essentials!

Location

State WA

County Spokane

Rooms

Basement Crawl Space, None

Interior

Interior Features Hot Water, Pantry, Kitchen Island, Cathedral Ceiling(s), LVP/LVT Flr

Heating Natural Gas, Forced Air

Cooling Central Air

Appliance Range, Gas Range, Dishwasher, Refrigerator, Disposal, Microwave, Washer, Dryer, Hard Surface Counters

Exterior

Parking Features Attached, Off Site

Garage Spaces 2.0

View Y/N true

View Territorial

Roof Type Composition

Building

Lot Description Fenced Yard, Sprinkler - Automatic, Level, Cul-De-Sac

Story 1

Architectural Style Ranch

Structure Type Vinyl Siding,Wood Siding

New Construction false

Schools

Elementary Schools Phil Snowdon

Middle Schools Westwood

High Schools Cheney

School District Cheney

Others

Acceptable Financing FHA, VA Loan, Conventional, Cash

Listing Terms FHA, VA Loan, Conventional, Cash

Nearby Locations

Nick Shriner
Nick Shriner

Agent

+1(208) 916-1677 | nickshriner@windermere.com

GET MORE INFORMATION

Name
Phone*
Message

Go tour this home

931 S Bogen Ct