

1114 S Oswald St, Spokane, WA 99224
REQUEST A TOUR If you would like to see this home without being there in person, select the "Virtual Tour" option and your agent will contact you to discuss available opportunities.
In-PersonVirtual Tour
Listed by Tina Sereda • Realty One Group Eclipse
$ 429,990
Est. payment | /mo

3 Beds

2 Baths

1,579 SqFt


Save
$ 429,990
Est. payment | /mo
Save

3 Beds

2 Baths

1,579 SqFt

Key Details

Property Type Single Family Home

Sub Type Single Family Residence

Listing Status Active

Purchase Type For Sale

Square Footage 1,579 sqft

Price per Sqft $272

Subdivision Pillar Rock Estates

MLS Listing ID 202624925

Style Ranch

Bedrooms 3

Year Built 2017

Lot Size 8,276 Sqft

Lot Dimensions 0.19

Property Sub-Type Single Family Residence

Property Description

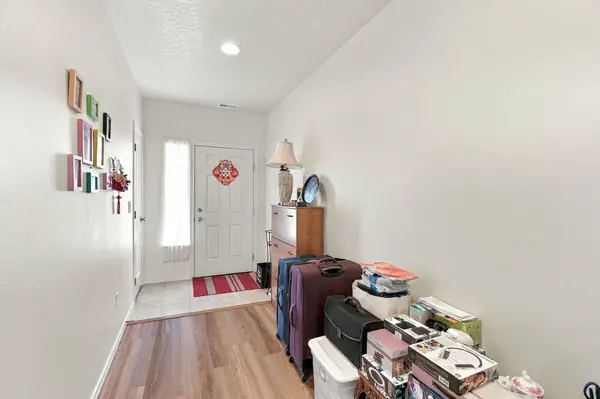
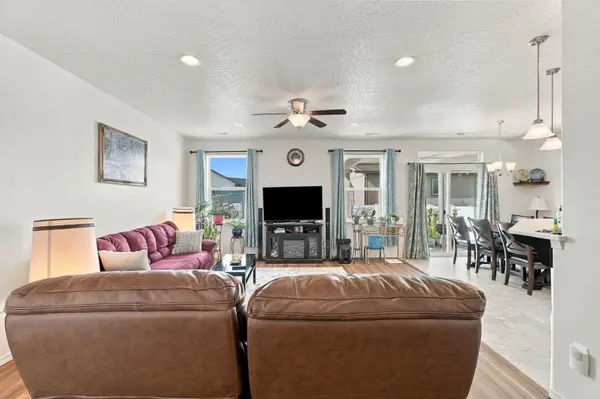
This personalized Hudson offers an efficiently designed 1,579 sq ft single-level floor plan that perfectly blends space, comfort, and functionality. Featuring 3 bedrooms, 2 bathrooms, and an attached 2-car garage with plenty of room for parking, storage, or workspace. Step outside to the covered patio, an inviting space to relax and enjoy beautiful evening sunsets. Inside, the open-concept kitchen offers generous counter space, abundant cabinetry, and a breakfast bar, flowing seamlessly into the spacious living and dining areas—ideal for everyday living and entertaining. The private primary suite features a dual-sink vanity, linen storage, shower/tub combo, and an impressive walk-in closet. Two additional well-sized bedrooms share a full bathroom, completing this thoughtfully designed home. Enjoy a landscaped and fully fenced backyard, plus a convenient location just minutes from lakes, recreation, shopping, schools, entertainment, medical facilities, and Fairchild AFB. Come make it yours today.

Location

State WA

County Spokane

Rooms

Basement Crawl Space, None

Interior

Interior Features Hot Water, High Speed Internet, Smart Thermostat, Pantry, Kitchen Island

Heating Natural Gas, Forced Air

Cooling Central Air

Appliance Gas Range, Dishwasher, Refrigerator, Disposal, Microwave, Washer, Dryer, Hard Surface Counters

Exterior

Parking Features Attached, Slab, Garage Door Opener, Paver Block

Garage Spaces 2.0

Carport Spaces 2

Utilities Available Cable Available

View Y/N true

View Territorial

Roof Type Composition

Building

Lot Description Fenced Yard, Sprinkler - Automatic, Level, Open Lot, Surveyed, Garden, Orchard(s)

Story 1

Architectural Style Ranch

Structure Type Wood Siding

New Construction false

Schools

Elementary Schools Snowden

Middle Schools Westwood

High Schools Cheney

School District Cheney

Others

Acceptable Financing FHA, VA Loan, Conventional, Cash

Listing Terms FHA, VA Loan, Conventional, Cash

Nearby Locations

Nick Shriner
Nick Shriner

Agent

+1(208) 916-1677 | nickshriner@windermere.com

GET MORE INFORMATION

Name
Phone*
Message

Go tour this home

1114 S Oswald St