



Bought with MISC MISC
$565,000
$599,900
5.8%For more information regarding the value of a property, please contact us for a free consultation.
3 Beds
2 Baths
1,746 SqFt
SOLD DATE : 11/13/2026
Key Details
Sold Price $565,000
Property Type Single Family Home
Sub Type Single Family Residence
Listing Status Sold
Purchase Type For Sale
Square Footage 1,746 sqft
Price per Sqft $323
MLS Listing ID 202625193
Sold Date 11/13/26
Style Ranch,Traditional
Bedrooms 3
Year Built 1999
Annual Tax Amount $5,446
Lot Size 7,405 Sqft
Lot Dimensions 0.17
Property Sub-Type Single Family Residence
Property Description
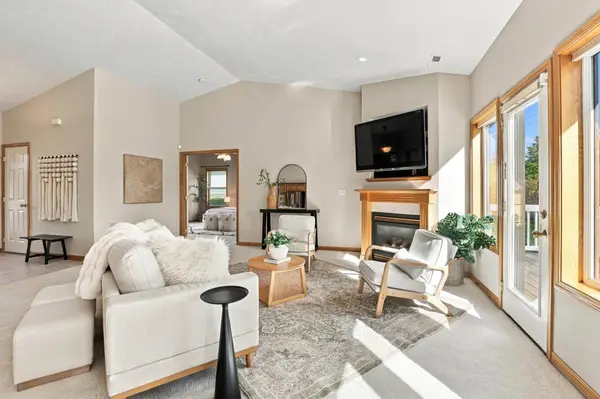
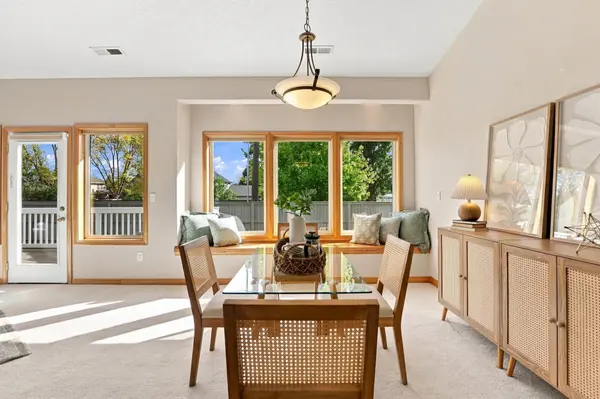
Single-level, low-maintenance living in Woodfield, a sought-after gated South Hill community of just 50 homes. This well-kept 3-bedroom, 2-bath rancher offers 1,746 sq ft with vaulted ceilings, radiant heated floors and central air. The open great room is centered around a gas fireplace and flows into the dining area and kitchen, featuring granite countertops and an island with bar seating. The primary suite includes a private bath, while two additional bedrooms offer flexibility for guests, an office or hobbies. The house also features a covered front porch, tile roof and oversized two-car garage. Outside your front door, enjoy 18 acres of beautifully maintained grounds with ponds and a recreation building featuring an indoor saltwater pool, meeting room and lending library. Tucked away on a quiet cul-de-sac, all of this is just blocks from Manito Golf & Country Club and close to Rocket Market, grocery stores, restaurants and everyday amenities!
Location
State WA
County Spokane
Rooms
Basement Slab, None
Interior
Interior Features Hot Water, Cathedral Ceiling(s), Natural Woodwork
Heating Gas, Hot Water, Radiant Floor
Cooling Central Air
Fireplaces Type Zero Clearance, Gas
Appliance Range, Dishwasher, Refrigerator, Disposal, Microwave
Exterior
Parking Features Attached, Workshop in Garage, Oversized
Garage Spaces 2.0
View Y/N true
Roof Type Tile
Building
Lot Description Sprinkler - Automatic, Level, Cul-De-Sac, City Bus (w/in 6 blks)
Story 1
Architectural Style Ranch, Traditional
Structure Type Vinyl Siding
New Construction false
Schools
Elementary Schools Hamblen
Middle Schools Peperzak
High Schools Ferris
School District Spokane Dist 81
Others
Acceptable Financing FHA, VA Loan, Conventional, Cash
Listing Terms FHA, VA Loan, Conventional, Cash
Read Less Info
Want to know what your home might be worth? Contact us for a FREE valuation!

Our team is ready to help you sell your home for the highest possible price ASAP
Nearby Locations